

Project Management – Facilities Management
The Project Management team oversees the planning, design, and execution of capital construction and renovation projects. Our mission is to align physical infrastructure with institutional priorities, ensuring a sustainable, accessible, and progressive campus environment.
Current Projects
Victor Phillip Dahdaleh Hall
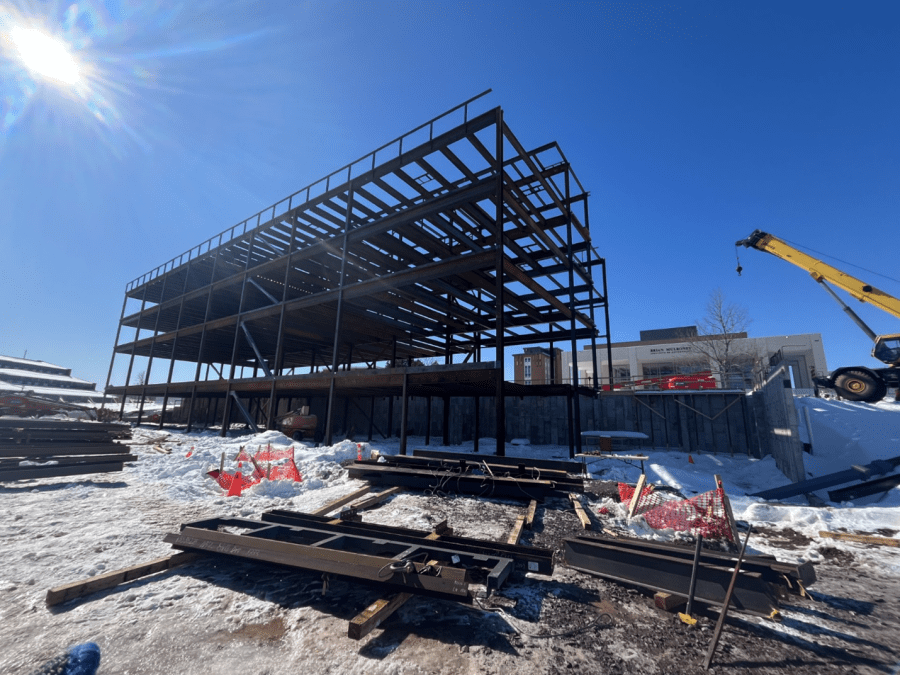
The project centres around the creation of the Victor and Mona Dahdaleh Institute for Innovation in Health and brings together several existing programs and departments at St.FX already focused on a wide spectrum of health and wellness including but not limited to behavior, social determinants, policy, nutrition, community health, anatomy, neuroscience and human movement. The program currently comprises spaces for the institute administrative offices and dean’s suite, Human Kinetics, Human Nutrition, Health, Psychology, and the National Collaborating Centre for Determinants of Health (NCCDH). In addition, space has been incorporated into the program for faculty who reside in other departments but whose work aligns with research themes at the institute. Classrooms, meeting, collaboration, study and social spaces are also essential and included, as are physiology and anatomy instructional labs – both traditional and virtual reality enhanced.
Project Portfolio
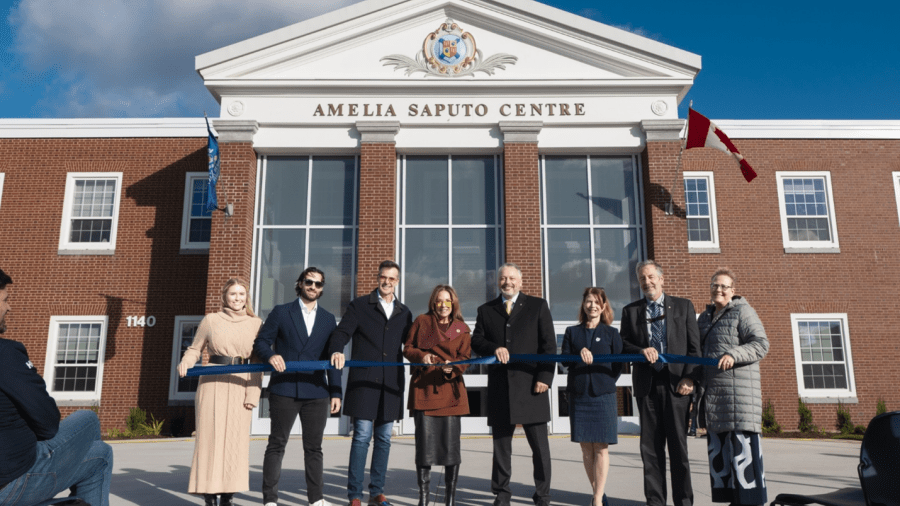
Amelia Saputo Centre
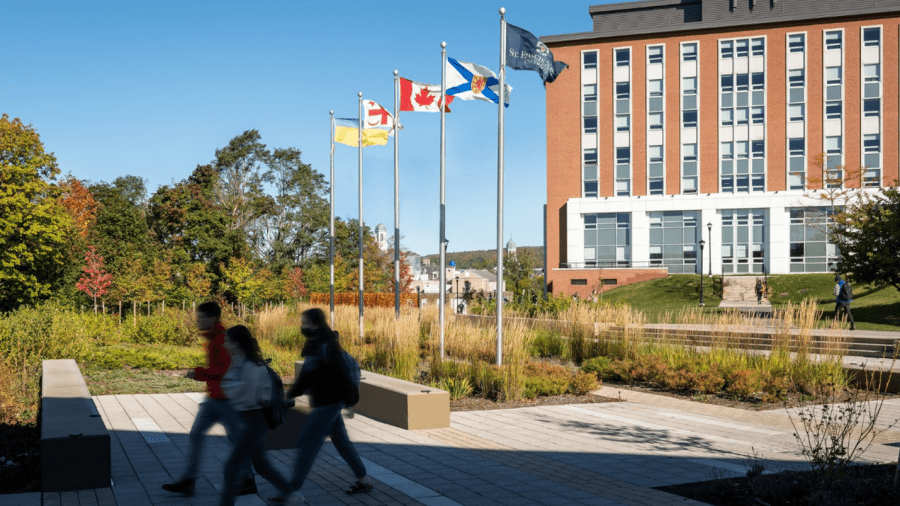
Nicholson Tower
As part of a major campus renewal initiative, Nicholson Tower underwent a 40,000-square-foot rehabilitation. The project includes upgrades to office and research spaces, improved accessibility, and modernized elevators.
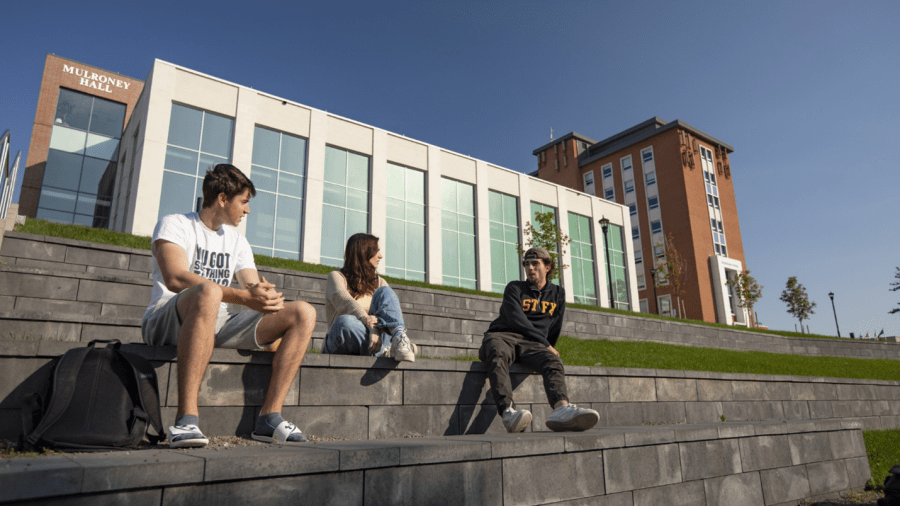
Mulroney Hall
Mulroney Hall features 12 modern classrooms, a 300-seat auditorium, and the Joyce Family Atrium. The building also includes an art gallery and a replica of former Prime Minister Mulroney’s Parliament Hill office.
Project Lifecycle Stages
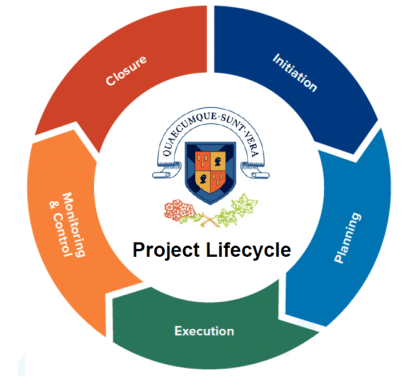
1. Initiation
Every project begins with a clear purpose, a commitment to improving how StFX serves its students, faculty, and community. In this stage, we clarify the purpose, scope, and benefits, and decide whether to move forward. Key tasks include identifying stakeholders, defining high-level objectives, developing a business case or project charter, and securing formal approval.
2. Planning
Once an idea is approved, careful planning transforms it into a roadmap for success. The project team works out the details, tasks, schedule, budget, risks, and resources while balancing design, sustainability, and function. Collaboration among university partners, consultants, and stakeholders ensures each plan aligns with academic priorities, accessibility, and responsible use of resources.
3. Execution
Here the plans are put into action. The project team builds the deliverables, and coordinates all moving parts such as contractors, materials, and schedules. During this stage, communication and collaboration are essential as designs become reality, spaces that support learning, innovation, and community life.
4. Monitoring & Controlling
This phase runs alongside execution and focuses on transparency and accountability. We measure progress, compare it with the plan, identify challenges, and take corrective action when needed. Ongoing oversight ensures the project remains on schedule, within budget, and consistent with StFX’s standards of quality and excellence.
5. Closure (or Handover)
This final stage marks the transition from construction to campus life. All deliverables are completed, contracts are closed, and responsibility shifts to operations. We confirm performance and safety standards and prepare building users for occupancy. Closure also brings reflection, documenting outcomes, capturing lessons learned, and ensuring continuous improvement for future projects.